What Counts as Square Footage?
Published August 27, 2026
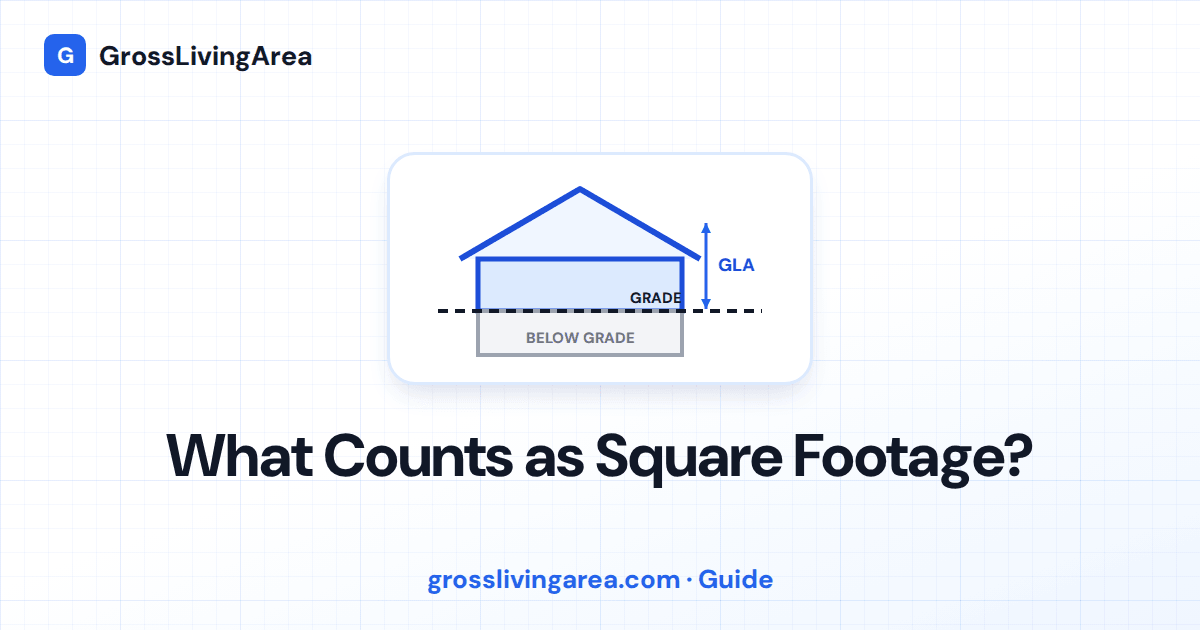
Square footage includes finished, above-grade living space measured to the outside of the exterior walls. Under ANSI Z765-2021, that means heated, finished rooms with 7-foot ceilings that connect to the rest of the house: bedrooms, baths, kitchens, hallways, closets, and stairs. It leaves out garages, unfinished areas, porches, and anything below grade, which is measured but reported separately.
Every row in the table below links to a page with the verdict, the ANSI rule behind it, and the Fannie Mae or FHA wrinkle. After the table, the same spaces are grouped by where they sit in the house. The rules themselves are explained in ANSI Z765-2021, every rule in plain English.
Counts or does not count: every space
| Space | Counts as GLA? | The rule |
|---|---|---|
| Basement, any kind | No (below grade; answer by state on the page) | All-sides grade rule |
| Finished basement | No (below grade, reported separately) | All-sides grade rule |
| Unfinished basement | No (not living area at all) | All-sides grade rule |
| Partially finished basement | No (finished part reported below grade) | All-sides grade rule |
| Walkout basement | No (below grade) | All-sides grade rule |
| Daylight or lookout basement | No (below grade) | All-sides grade rule |
| Basement bedroom | No (below grade) | Grade rule; legality is separate |
| Split-level lower floor | Depends on grade | All-sides grade rule |
| Raised ranch lower level | Usually no | All-sides grade rule |
| Hillside home lower level | Usually no | All-sides grade rule |
| Egress windows | Do not change the verdict | Grade rule is about ground, not windows |
| Finished attic | Yes, if 7-ft ceiling rule met and finished access | Ceiling height + finished connection |
| Bonus room over garage | Yes, if reached through the house | Finished connection |
| Cape Cod second floor | Partly (sloped ceiling math) | Ceiling height |
| Loft / open to below | Loft floor yes; opening no | Openings rule |
| Garage | Never | Not finished living area |
| Garage conversion | Yes if fully finished and connected | Finished area + connection |
| Sunroom / 3-season room | Only if finished and heated like the house | Finished area |
| Screened porch, deck, balcony | No | Not enclosed finished area |
| Breezeway | Only if enclosed and finished | Finished area + connection |
| Unpermitted addition | Yes for measuring; a problem for lending | ANSI ignores permits |
| ADU | Attached yes, detached no (reported separately) | Detached structures rule |
| Guest house / garage apartment | No (separate structure) | Detached structures rule |
| In-law suite | Yes if attached and connected | Finished connection |
| Shed, pool house, outbuilding | No | Detached structures rule |
| Bay window | Yes if it has floor and 7-ft ceiling | Exterior measurement |
| Cantilever | Yes | Exterior measurement |
| Chimney | Interior yes, exterior bump-out no | Exterior measurement |
| Closets, halls, bathrooms | Yes | Finished area |
| Laundry, mechanical, under-stair | Yes if finished and on a finished floor | Finished area |
| Heated space in general | Heat alone is not enough | Finished area |
The four tests every space has to pass
- Finished. Walls, floor, and ceiling finished like the rest of the house, suitable for year-round living.
- Above grade. No part of the level is below the ground on any side. Otherwise it is measured, but reported as below-grade area.
- Ceiling height. 7 feet, with the sloped-ceiling allowance.
- Connected. Reachable from the main house through other finished space.
Pass all four and the space is gross living area. Fail one and it is either excluded or reported on a separate line. Nothing about heat, permits, windows, or how nice the finishes are changes those four tests.
Basements and lower levels
No basement counts as gross living area, whatever kind it is. ANSI Z765 puts any level with part of its floor below the ground on any side in the below-grade column, so a basement of any kind is measured and reported on its own line. The finish decides which line.
A finished basement with finished walls, floor, and ceiling, plus heat, is reported as below-grade finished area. An unfinished basement with bare concrete and open joists is reported as unfinished. A partially finished basement is split room by room, and a room missing any one of the finished surfaces stays on the unfinished side.
Light and access do not change the grade. A walkout basement with a door at the back is still buried at the front, and a daylight or lookout basement gets the same answer with bigger windows. Egress windows make a room a legal bedroom, but a basement bedroom is still below-grade area.
The same test catches houses that do not look like they have a basement. The lower floor of a split-level home, the bottom half of a raised ranch, and the lower level of a hillside home usually sit a few feet into the ground on at least one side. When they do, they are below grade. When the ground is below the floor on every side, they count.
Finishing a basement adds value but never moves it into gross living area. What does raise the appraisal is covered in how to make a basement count.
Attics, lofts, and upper floors
Upstairs space usually fails on one of two rules: ceiling height or access. A finished attic counts when at least half its floor has a 7-foot ceiling and it is reached by a finished stairway. Only the part with 5 feet or more of headroom goes into the number, and a pull-down ladder disqualifies the whole room.
The upstairs of a Cape Cod runs into the same sloped ceiling math, which is why it measures smaller than the floor below. Dormers win some of that area back.
A bonus room over a garage counts when you reach it from inside the house. If the only stair rises from the garage floor, it does not. A loft counts for its own floor, measured to the railing, while the open space it looks down on is counted once, on the floor below.
Garages, additions, and separate units
A garage never counts, attached or detached, heated or not. Its area goes on its own line as garage space. The one way out is a complete garage conversion: the garage door gone, a finished floor at house level, heat, a 7-foot ceiling, and a finished connection to the house.
Separate buildings stay separate. A guest house or garage apartment is measured on its own, and so is a shed, pool house, or other outbuilding, however well it is finished. A detached ADU is reported with its own square footage and room count.
For attached space, the connection decides. An in-law suite that is above grade, finished, and has a door into the house through finished space counts as part of the house. The same suite with only an outside entrance is reported separately.
Permits are a separate question. ANSI has no permit rule, so an unpermitted addition is measured like any other finished space. The lender decides what it is worth and whether it has to be permitted first.
Sunrooms, porches, and breezeways
A room with glass on three sides counts only when it is built like the rest of the house. A four-season sunroom with insulated walls, permanent heating and cooling, a finished floor, and a permanent foundation counts. A three-season room does not, even with a space heater.
A screened porch is not enclosed living space, and neither is a deck, balcony, covered patio, or open porch. Each one is measured and valued separately.
A breezeway counts only when it is enclosed and finished. It matters beyond its own few square feet: an enclosed, finished breezeway can join a room on the far side to the house, while an open one leaves that room a separate structure.
Inside the house: closets, bump-outs, and utility space
On a finished, above-grade floor, nearly everything inside the exterior walls counts. Closets, hallways, and bathrooms are all in the number, because ANSI measures the whole floor instead of adding up rooms. A laundry or mechanical room counts too when it is finished like the rest of the house. A furnace room with a concrete floor and open framing does not.
Small shapes in the footprint follow the exterior measurement. A bay window with a floor at room level counts, and a box bay above the floor does not. A cantilevered floor counts out to its outside wall even with open air beneath it. A chimney inside the wall line is part of the footprint; one bumped out from the wall is not.
Heat is the test people reach for most often, and it is the wrong one. Heated space is not automatically living area. A heated garage, a heated three-season room, and a heated basement each fail a different rule and stay out.
How to check the square footage on a listing
A listing number is a starting point. These steps get you close to the gross living area an appraiser will report.
- Find out where the number came from: the tax record, the builder, the MLS, or a past appraisal.
- Subtract any basement area. Every basement is below grade, finished or not.
- Subtract the garage, porches, decks, and any three-season room.
- Take out detached buildings, including a guest house or detached ADU.
- Look at rooms under the roof. Only area with 5 feet of headroom counts, and only when half the room reaches 7 feet.
- Check how upstairs rooms are reached. A room you can only get to by a ladder or through the garage comes out.
What is left will not match the appraisal to the foot. It will tell you whether the listing number is in the right range.
What is considered livable square footage
"Livable" and "finished" mean the same thing in appraisal use: enclosed, conditioned, finished space. Listing sites sometimes use "total livable area" to mean above grade plus finished basement; appraisers keep those on separate lines. The difference explains most "the listing said 2,800 but the appraisal says 1,900" arguments.
Every "does it count?" question
- Does a basement count as square footage?
- Does an unfinished basement count as square footage?
- Does a partially finished basement count as square footage?
- Does a finished basement count as square footage?
- How do you make a basement count as square footage?
- Does a walkout basement count as square footage?
- Does a daylight or lookout basement count as square footage?
- Does a basement bedroom count as square footage?
- Does the lower floor of a split-level home count as square footage?
- Does the lower level of a raised ranch count as square footage?
- Does the lower level of a hillside or earth-berm home count as square footage?
- Do egress windows make a basement count as square footage?
- Does a finished attic count as square footage?
- Does a bonus room over a garage count as square footage?
- Does a Cape Cod second floor count as square footage?
- Does a loft count as square footage?
- Does a garage count as square footage?
- Does a garage conversion count as square footage?
- Does a sunroom count as square footage?
- Does a screened porch count as square footage?
- Does a breezeway count as square footage?
- Does an unpermitted addition count as square footage?
- Does an ADU count as square footage?
- Does a guest house or garage apartment count as square footage?
- Does an in-law suite count as square footage?
- Does a shed, pool house, or outbuilding count as square footage?
- Does a bay window count as square footage?
- Does a cantilevered floor count as square footage?
- Does a chimney count as square footage?
- Do closets, hallways, and bathrooms count as square footage?
- Do laundry rooms, mechanical rooms, and under-stair storage count as square footage?
- Does heated space automatically count as square footage?
Frequently asked questions
What is included in the square footage of a house?
Finished, above-grade living area measured to the outside of the exterior walls: bedrooms, bathrooms, kitchen, living areas, hallways, closets, and stairs. Garages, porches, unfinished space, and below-grade area are excluded from gross living area.
Does square footage include the basement?
A finished basement is measured but reported as below-grade area, not gross living area, because under ANSI Z765 a level with any part below ground on any side is below grade.
Does square footage include the garage?
No. A garage is never finished living area, even when it is attached, heated, and drywalled.
Do closets and bathrooms count in square footage?
Yes. Any finished space on a finished floor counts, including closets, hallways, bathrooms, and pantries.
Does an attic count as square footage?
A finished attic counts when at least half its floor has a 7-foot ceiling and a finished stair leads to it. Only the part with 5 feet or more of headroom is included. An unfinished attic never counts.
Does a sunroom count as square footage?
Only a four-season room built and heated like the rest of the house. A three-season room is reported like a porch.
Does a detached ADU or guest house count?
No. Detached buildings are measured and reported on their own line and never added to the main house.
Is gross living area the same as total finished area?
No. Gross living area is finished above-grade area only. A total finished figure on a listing often adds a finished basement, which appraisers report separately.